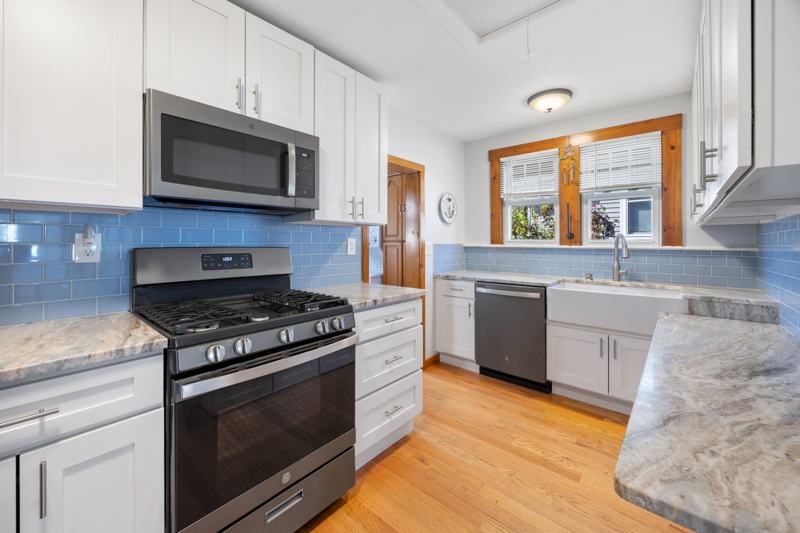
The updated kitchen
White shaker cabinets, blue glass tile, stone counters, a farmhouse sink, a gas range, and more counter space than the square footage suggests.

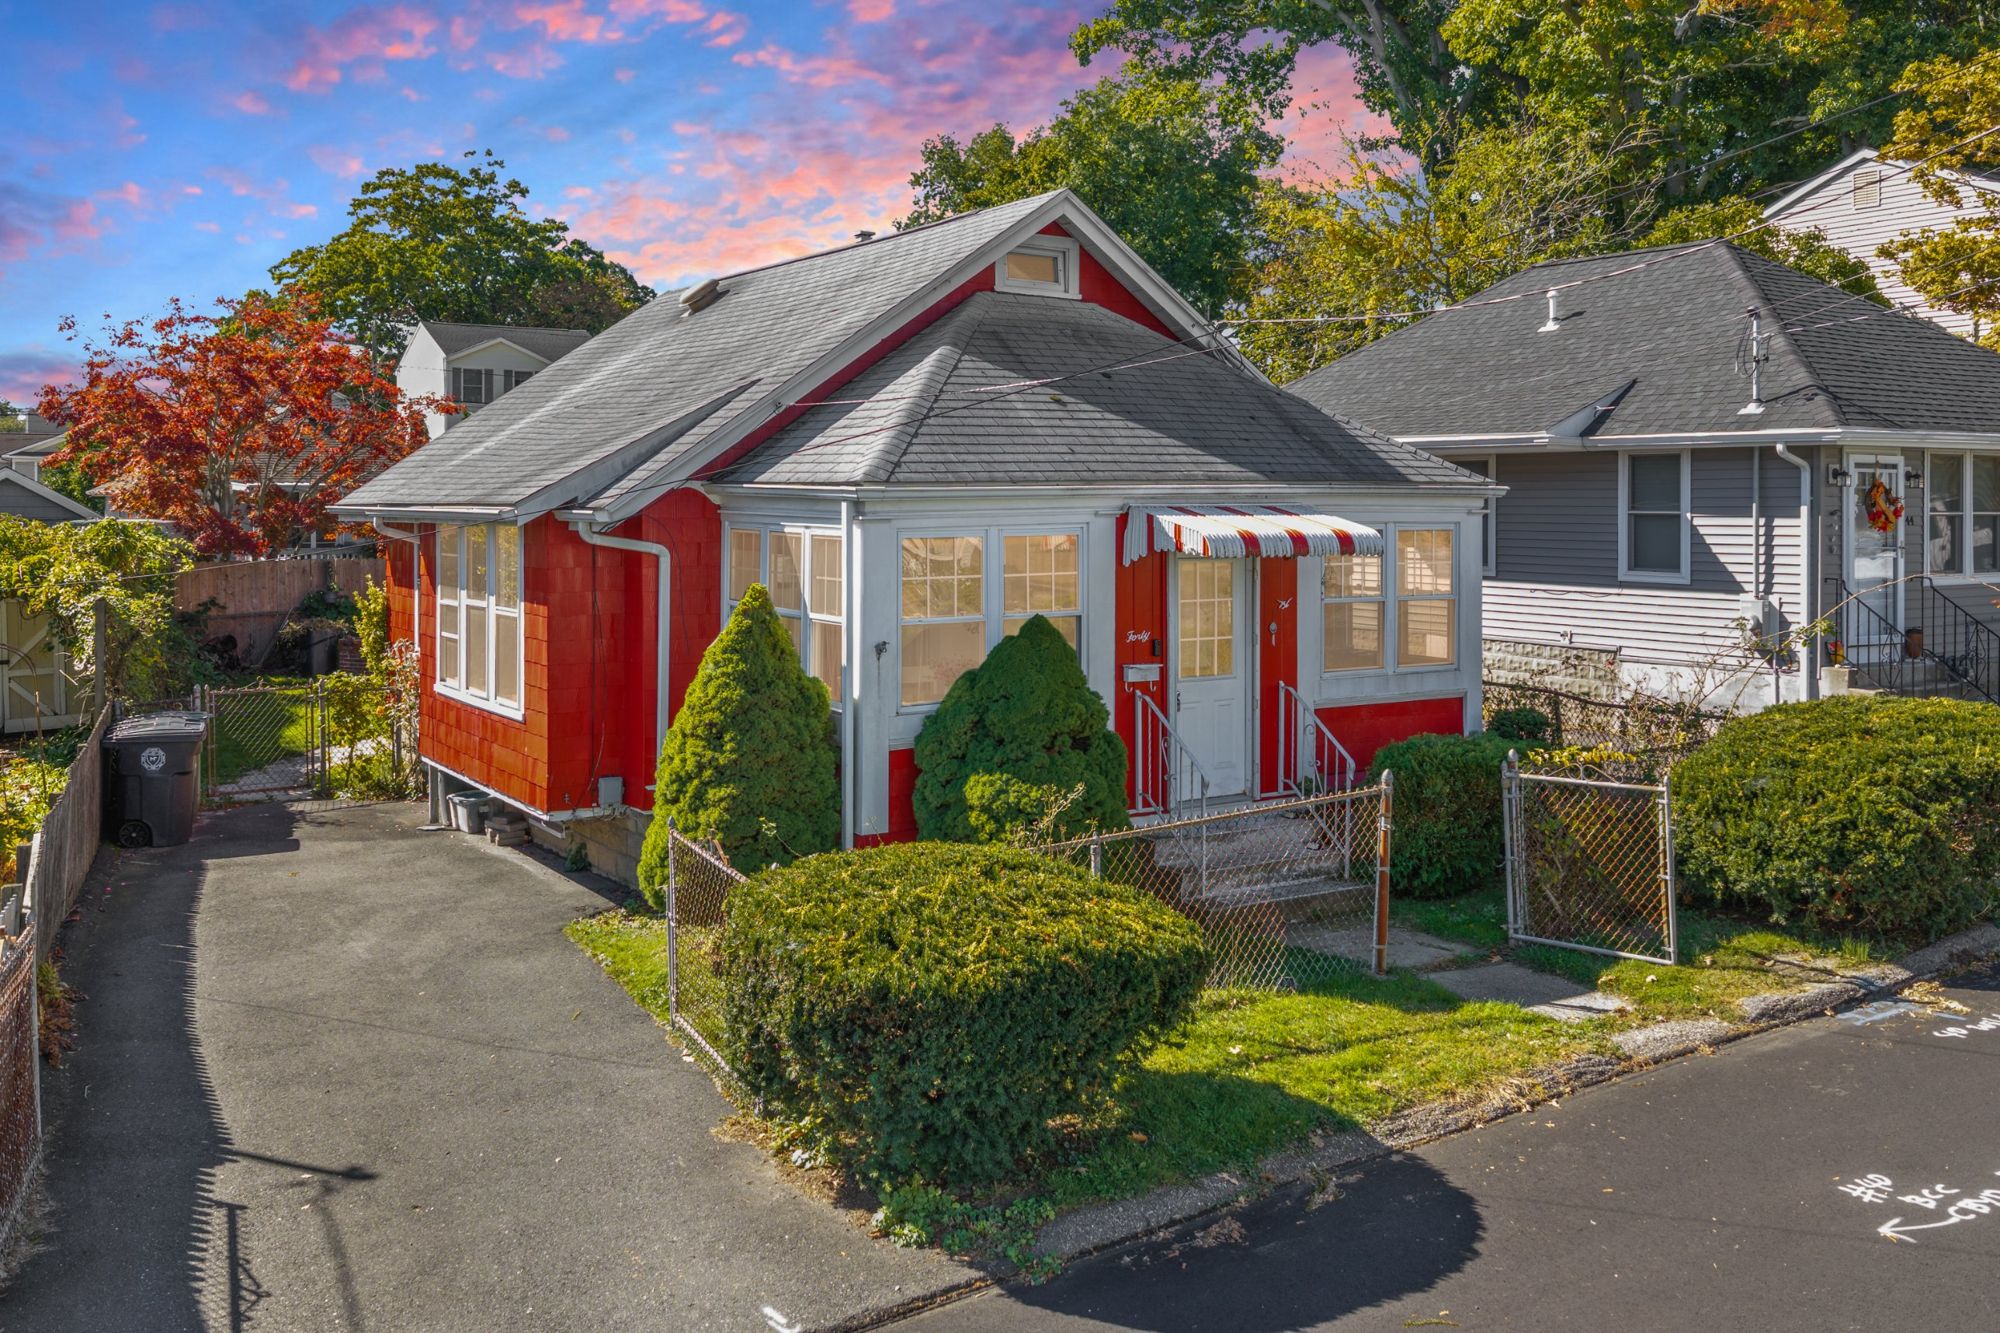
Wildermere Beach · Milford, CT 06460
The Story
Most shoreline cottages from the 1920s come with a romantic porch and a to-do list. This one kept the porch and crossed off a lot of the list.
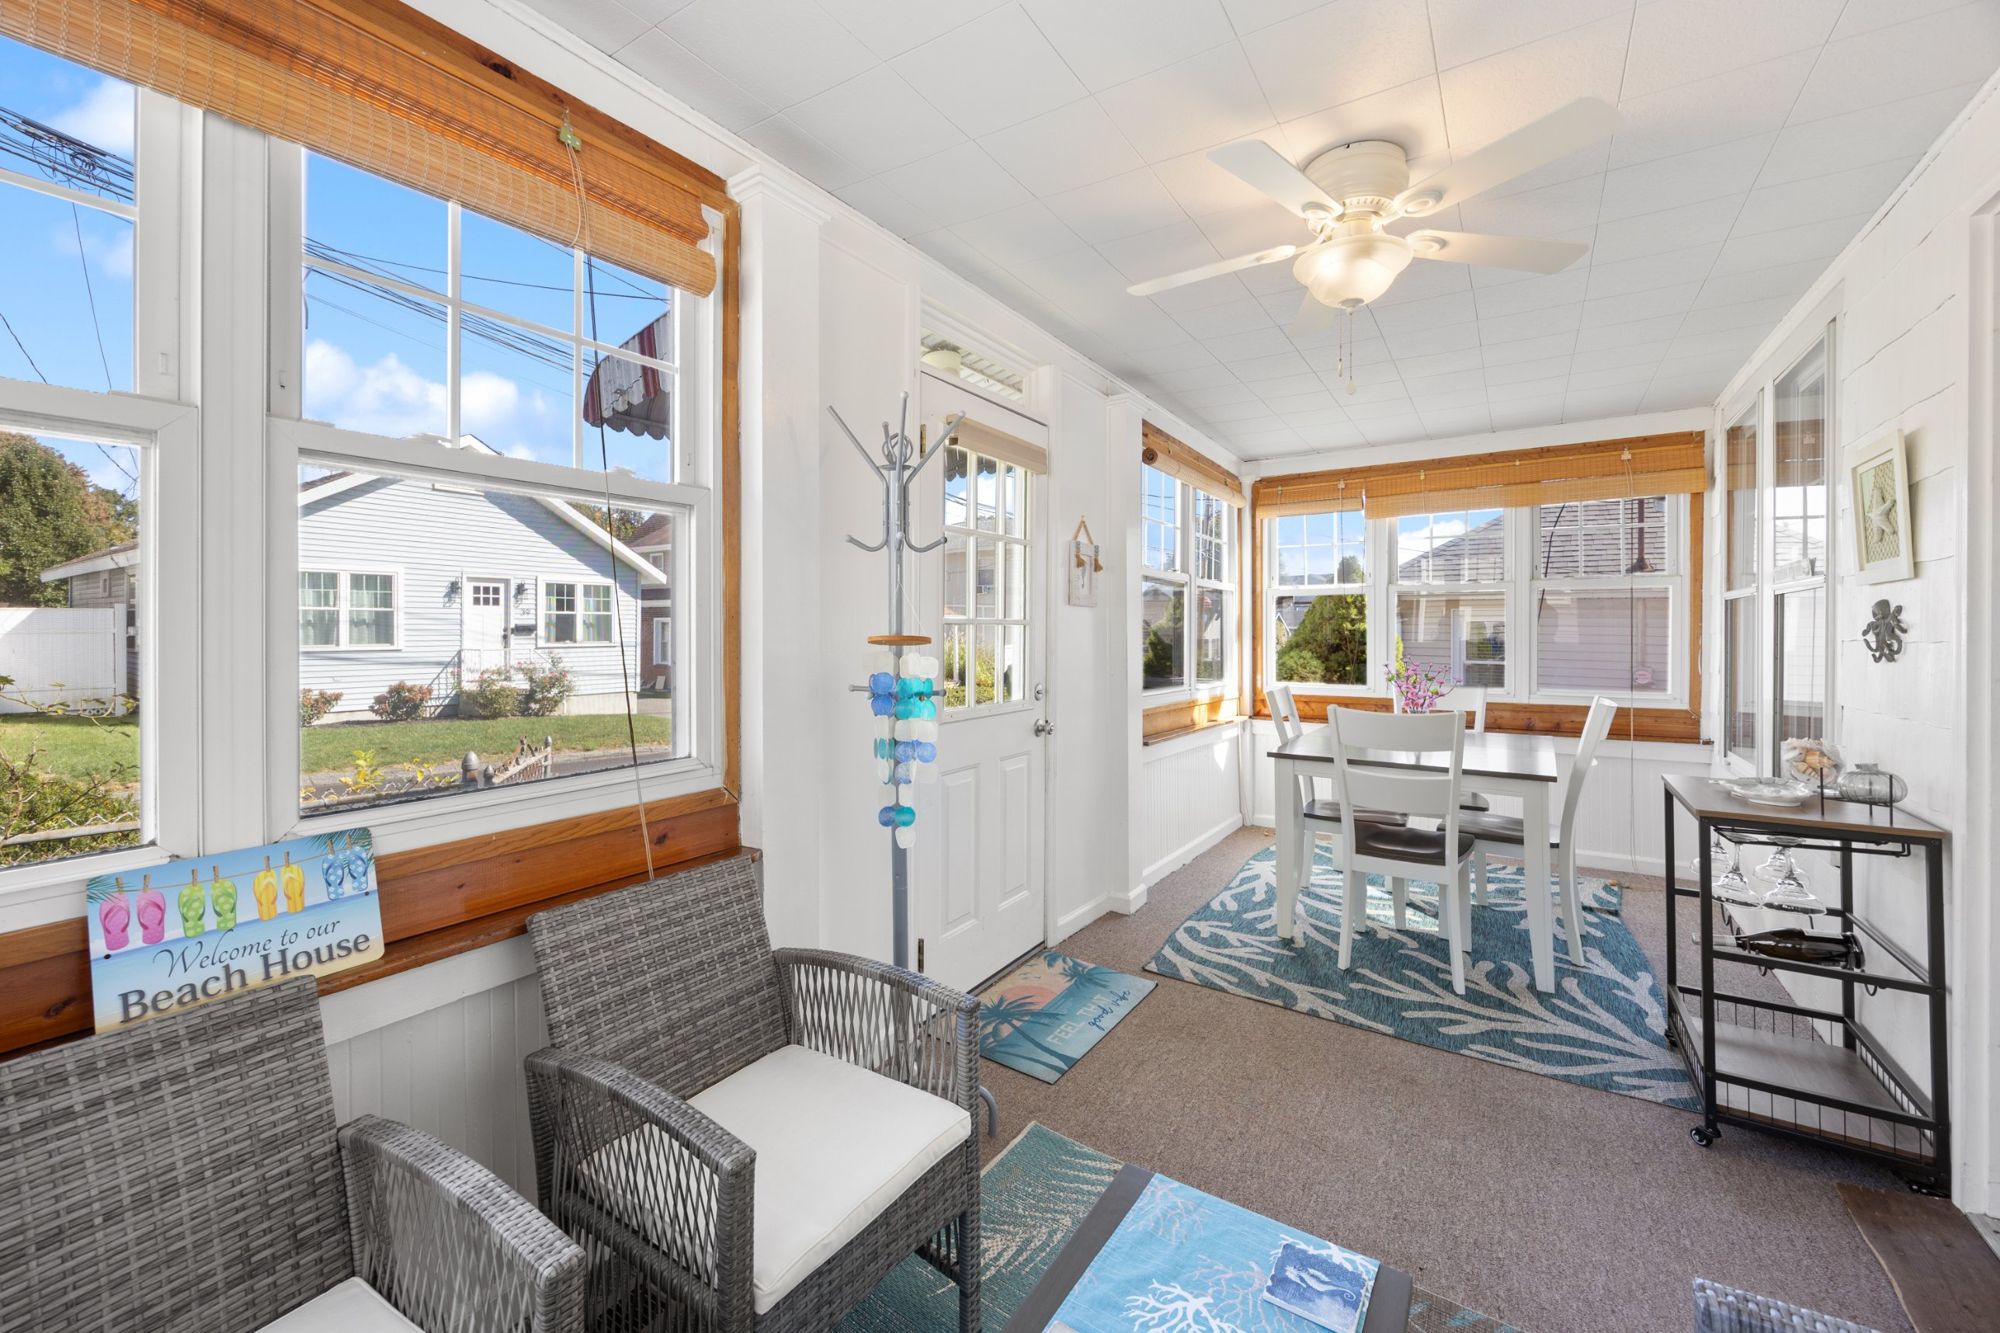
You come in through a bright, fully enclosed sunporch: windows on three sides, room for a café table, and the kind of light that makes morning coffee take longer than planned. Inside, hardwood floors run through a living room built around a long cushioned window seat.
The kitchen is where the updates show. You'll find white shaker cabinetry, blue glass subway tile, stone counters, a farmhouse sink, and stainless appliances including a gas range. Two bedrooms, a tiled walk-in shower, and main-level laundry round out a single-floor layout that simply works.
The furnace and AC condenser were both replaced in 2020. That's the line most buyers skim past and most inspectors are happy to see.
What Stands Out
White shaker cabinets, blue glass tile, stone counters, a farmhouse sink, a gas range, and more counter space than the square footage suggests.
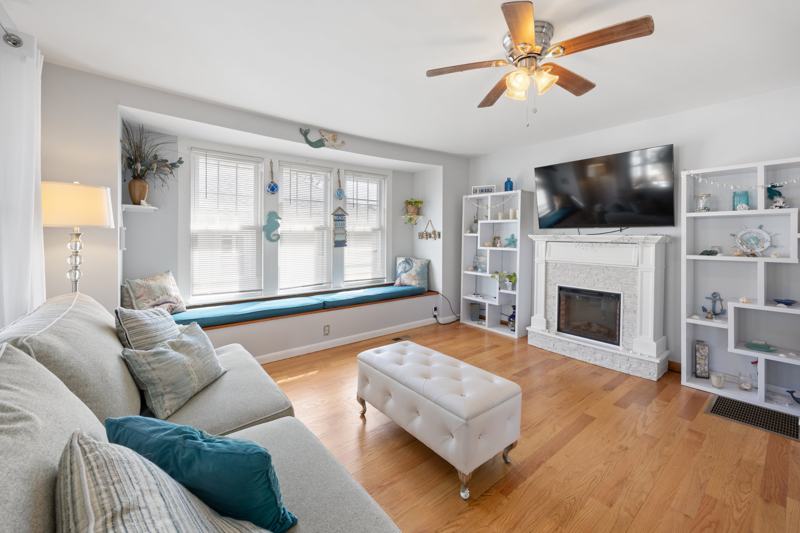
At 14 × 18, it's the heart of the house. Hardwood floors, soft coastal colors, and a window seat that becomes everyone's favorite spot.
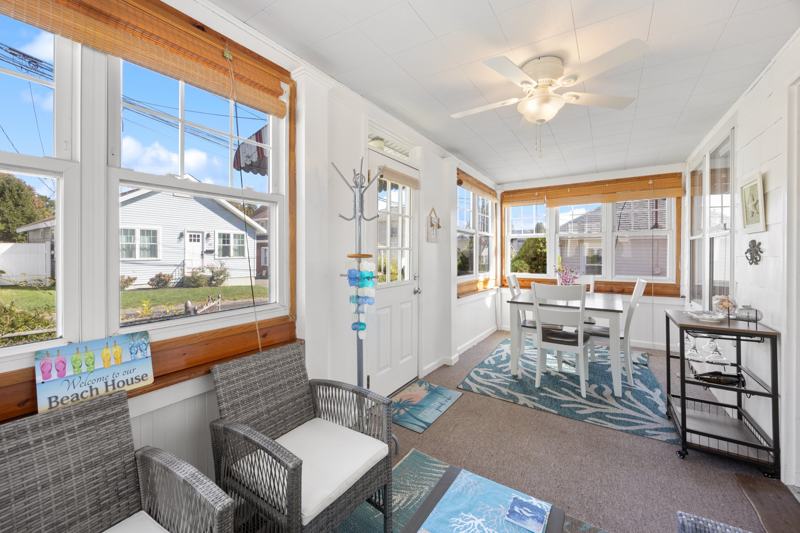
A 19-foot porch that works as a reading room, a dining spot, or a place to drop beach chairs before they reach the living room.
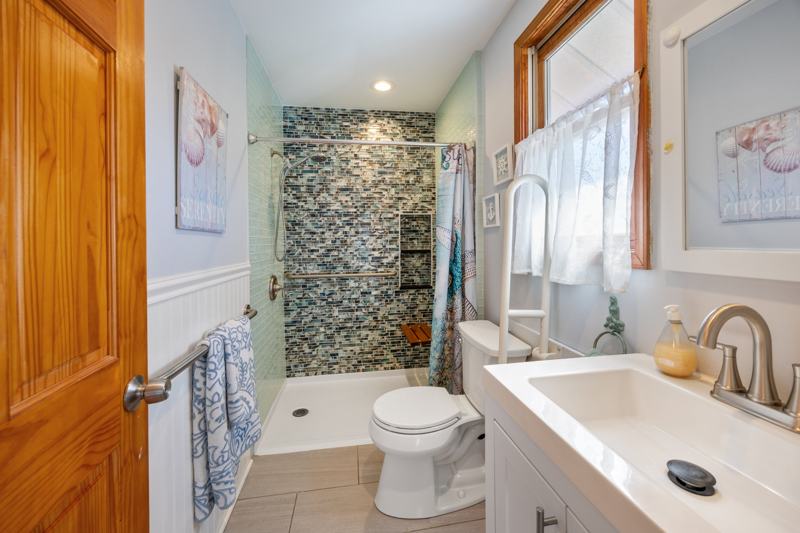
A mosaic glass tile wall, a built-in niche, and a fold-down bench in a bath that's been thoughtfully refreshed.
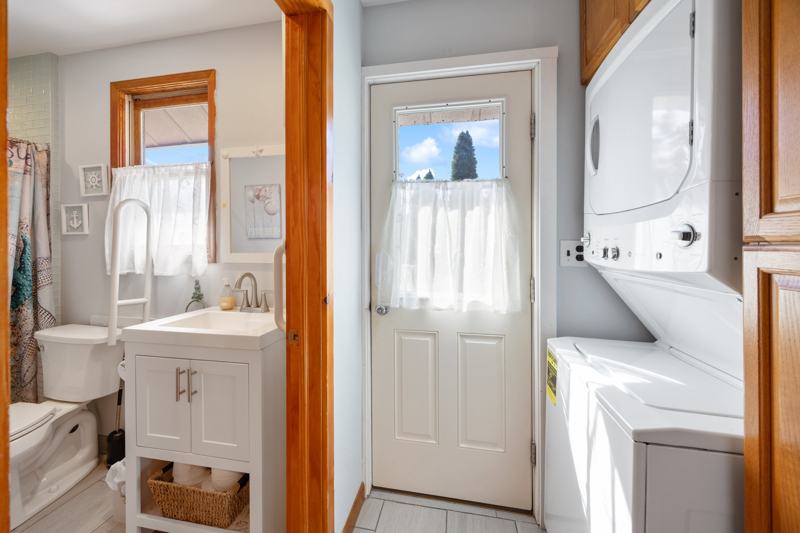
The washer and dryer are included and sit on the same floor as everything else. No basement trips, no stairs.
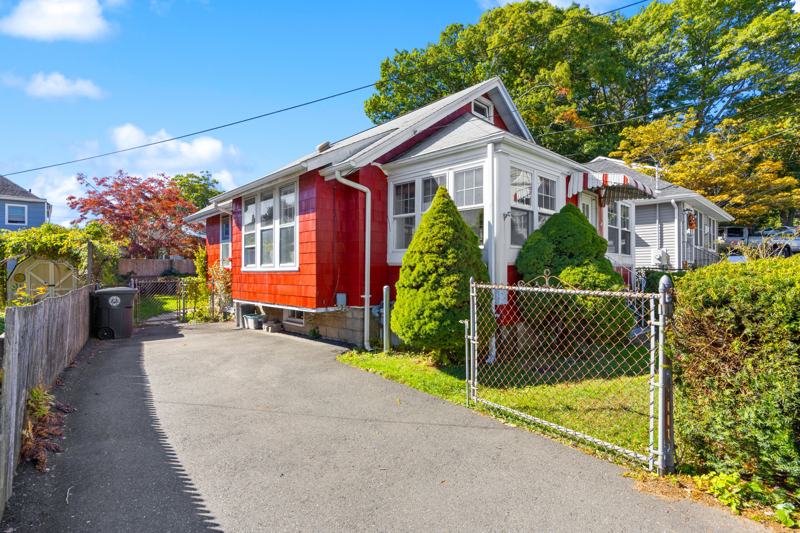
A private driveway, a fenced lot, and a yard that's big enough to enjoy and small enough to keep up with.
Video Walkthrough
A 27-second look at the cottage, inside and out. Turn the sound up.
Gallery
Tap to enlarge
Floor Plan
You come in through the porch, and the living room opens straight ahead. Both bedrooms sit off the living room on opposite sides, so neither one shares a wall with the other. The kitchen runs across the back of the house, with the bath and laundry tucked behind it and a rear door out to the yard.
Floor plan measurements are approximate and provided for illustration. The porch is not included in the living-area total.
What It Means
Principal, interest, and property taxes ($5,517/yr). Not a loan offer. Plug in your own rate, or get a real quote from Evan below.
Excludes homeowners and flood insurance, PMI, and HOA (none listed). Buyers should verify the flood zone and insurance costs.


The Neighborhood
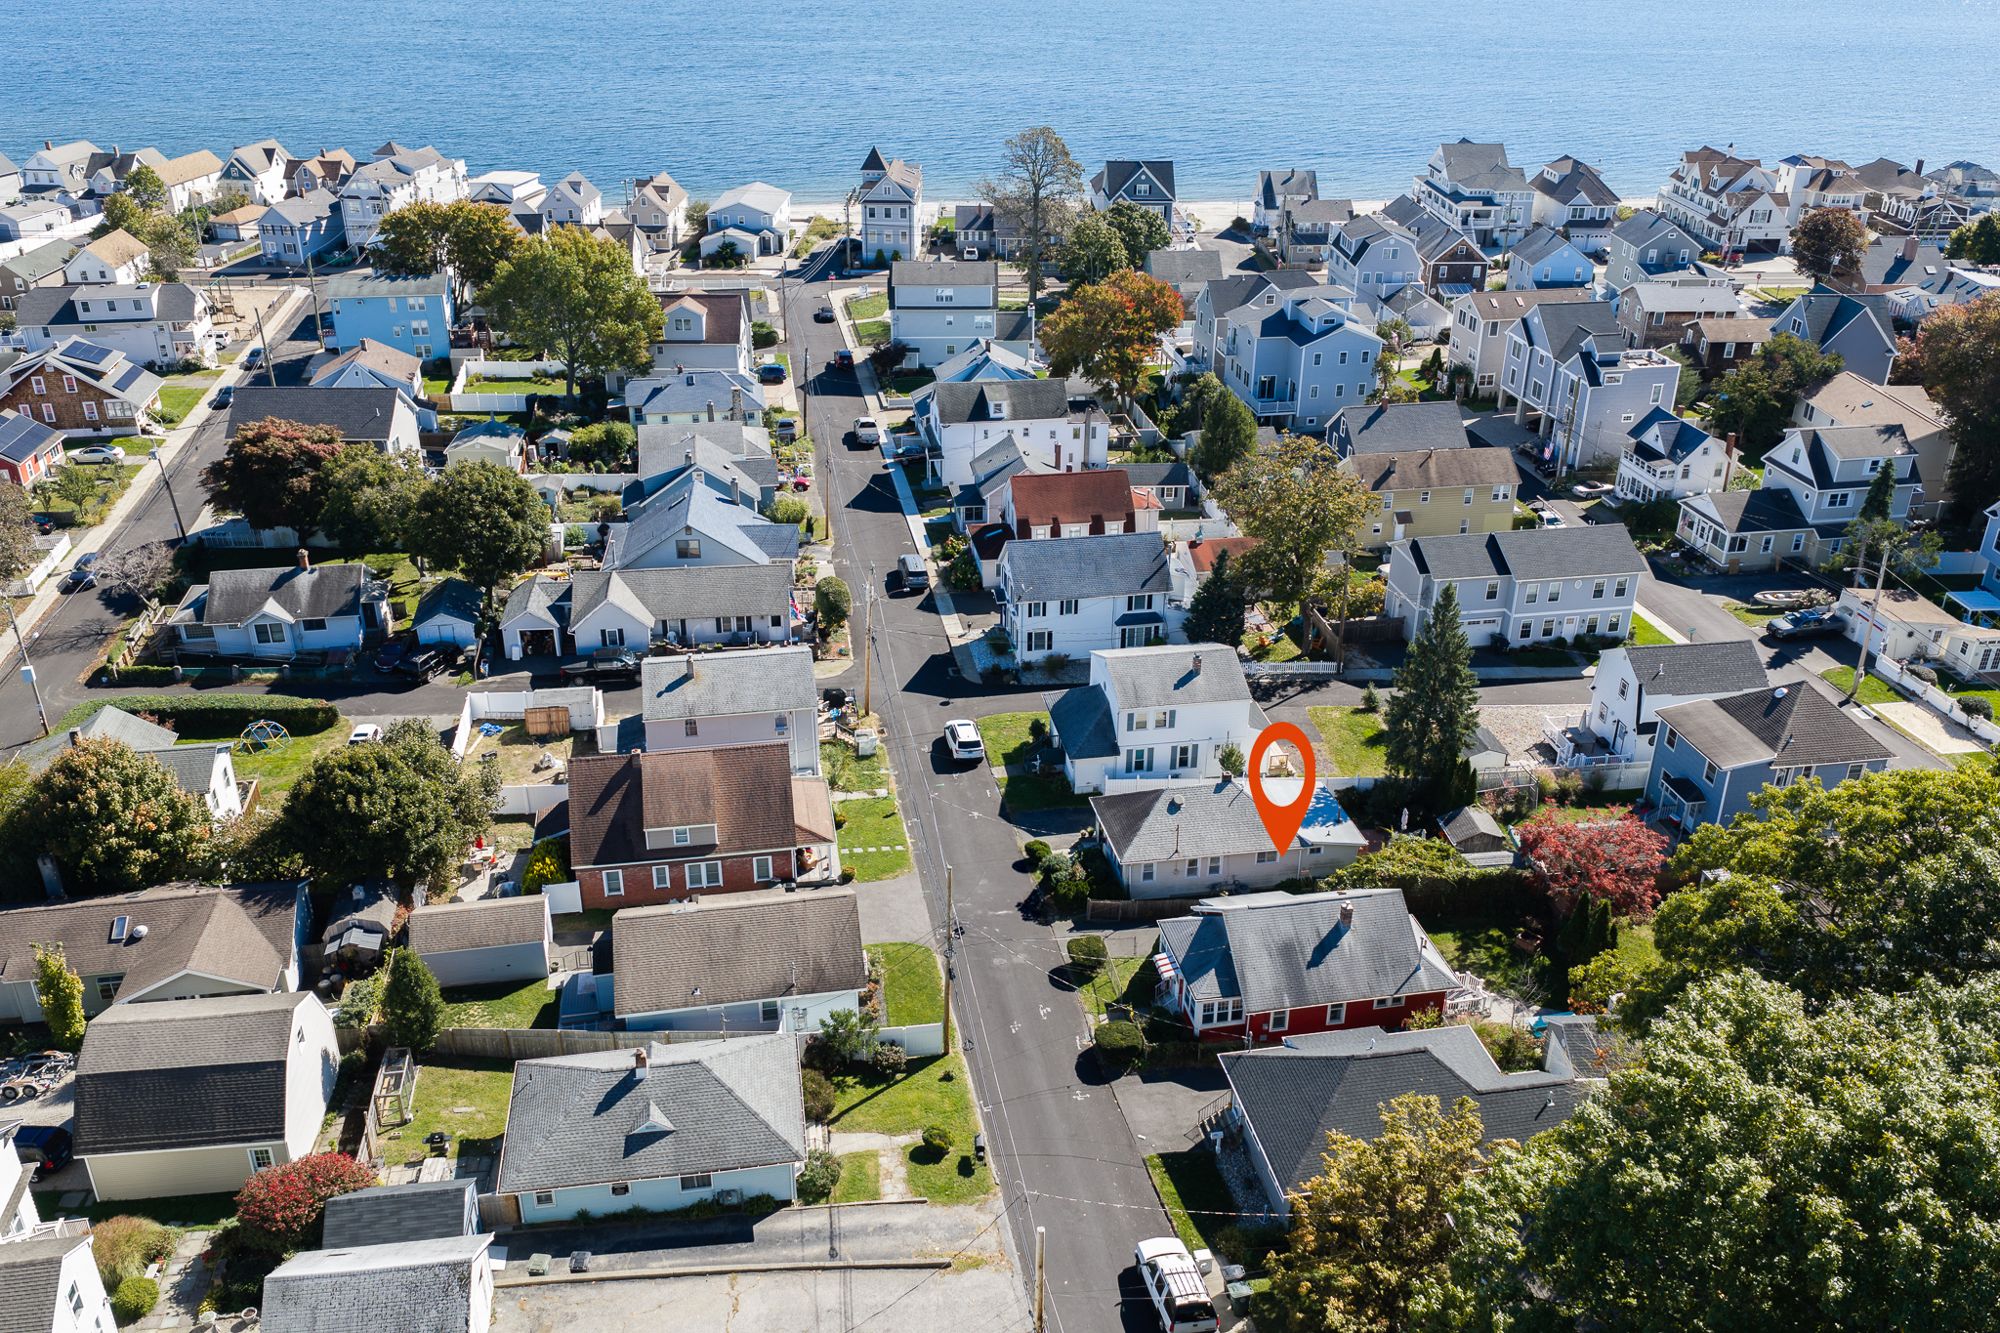
Wildermere Beach sits on the Devon side of Milford, a grid of cottage streets that all seem to point toward Long Island Sound. Walnut Beach and its boardwalk are close by. Devon's shops and restaurants are a short drive, and so are downtown Milford and the Green.
For commuters, I-95 and the Metro-North station in downtown Milford are both easy reaches.
Schools: Pumpkin Delight Elementary, West Shore Middle, Jonathan Law High. Buyers should verify assignments with Milford Public Schools.
Property Details
Next Step
40 Wildwood hits the market on October 23. Get on the early list and you'll have showing times, disclosures, and my honest read on pricing before the weekend crowd does.